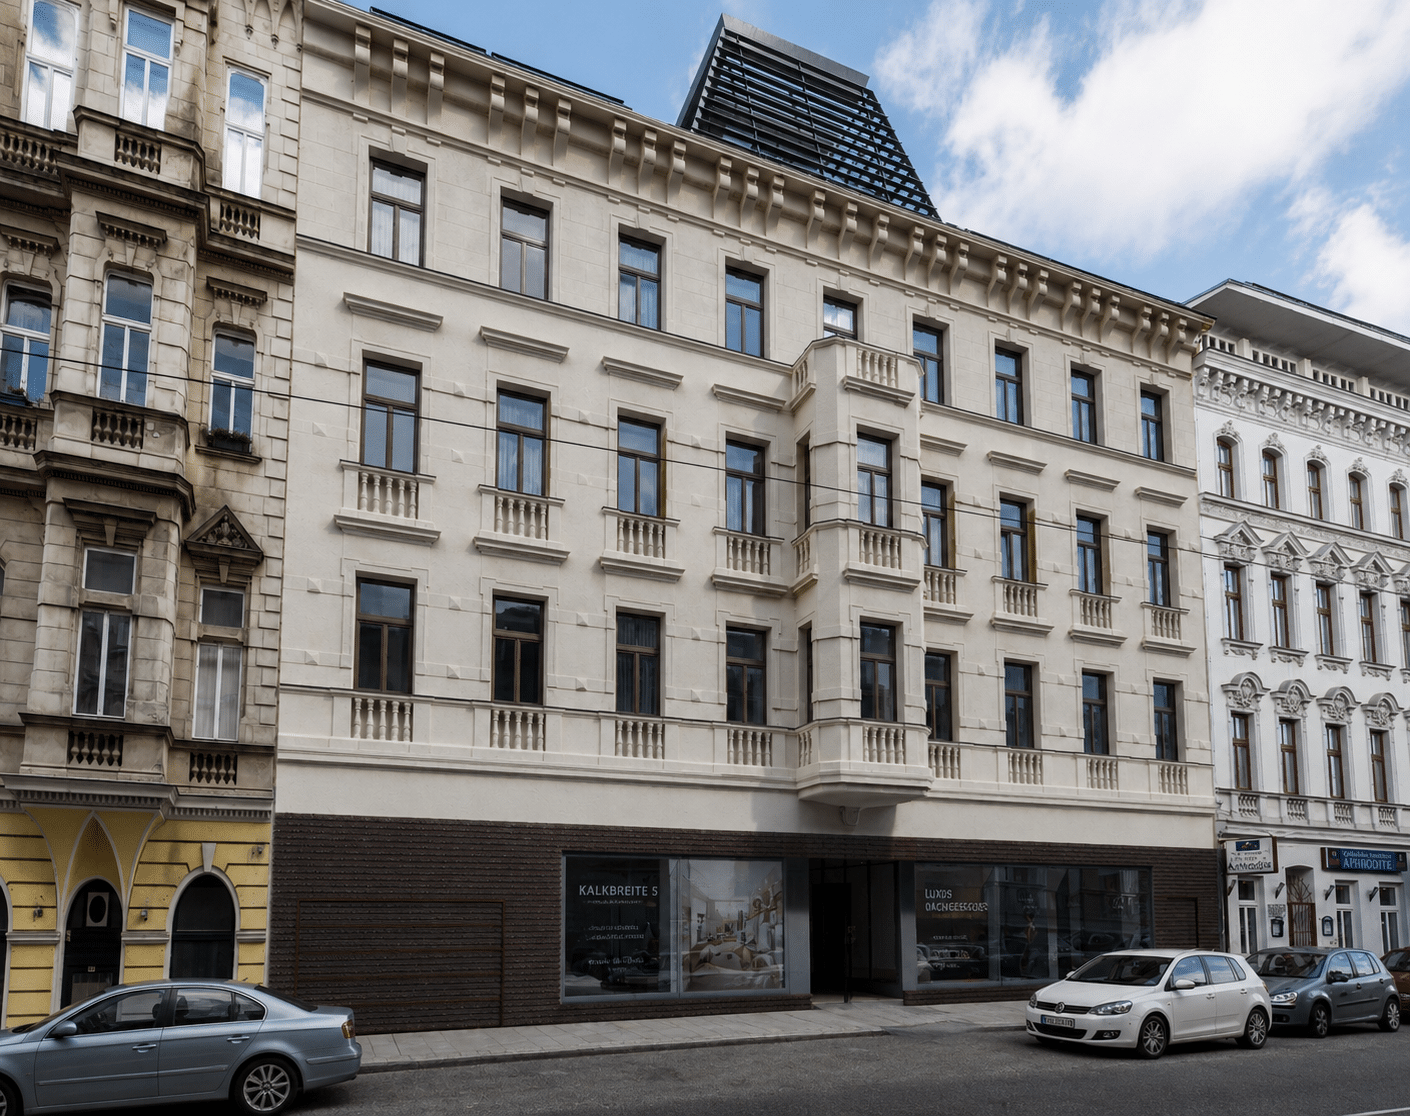
GALLERY 18
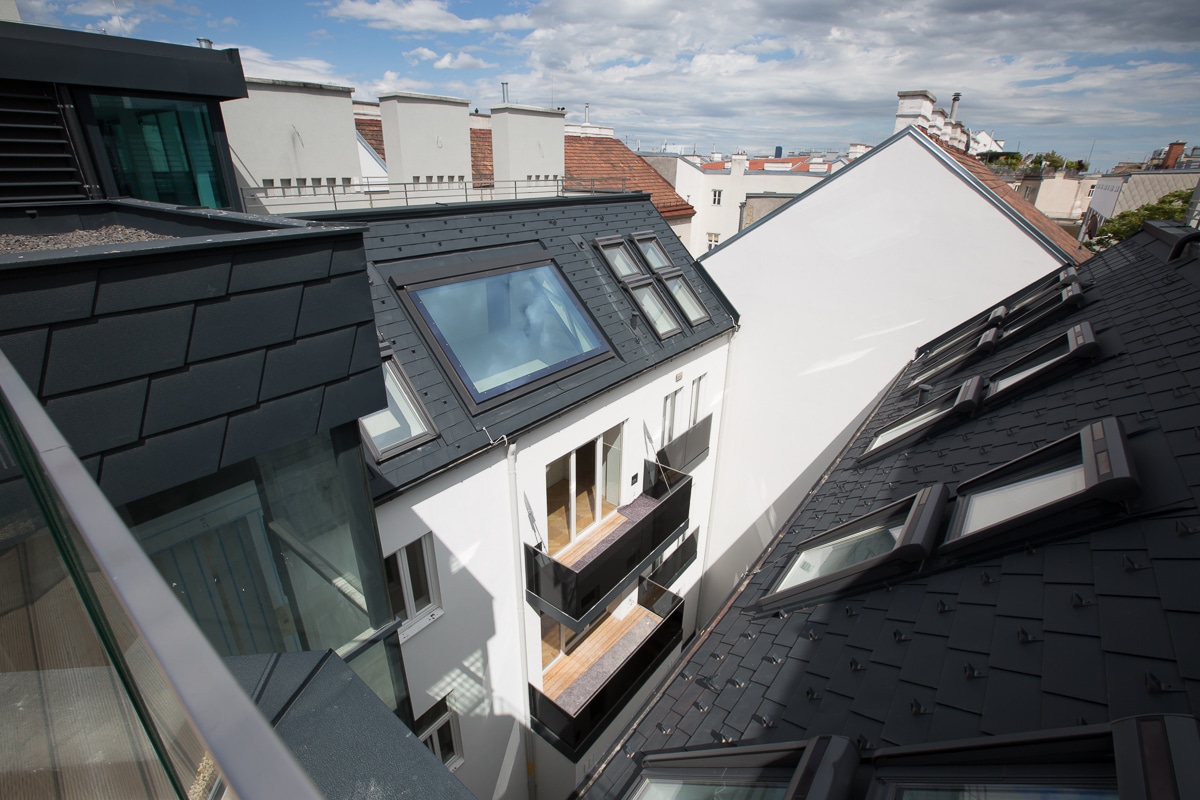

Under the motto “A Timeless Approach to Living,” the GALERIE 18 project combines residential and commercial spaces in a revitalized Gründerzeit building.
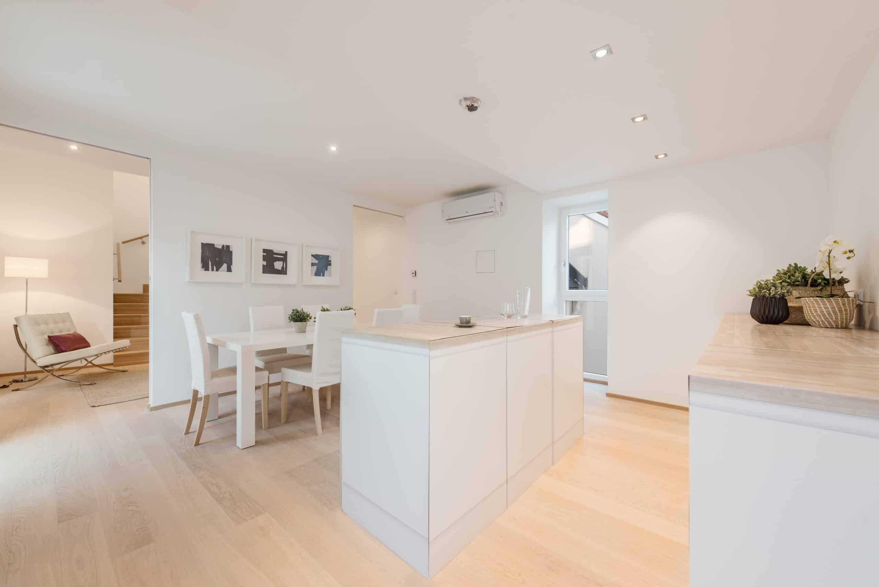
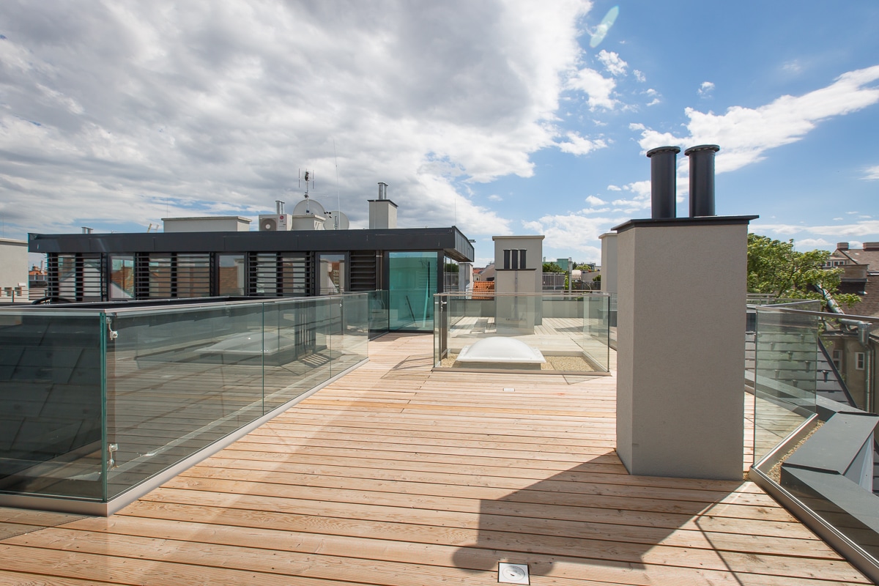


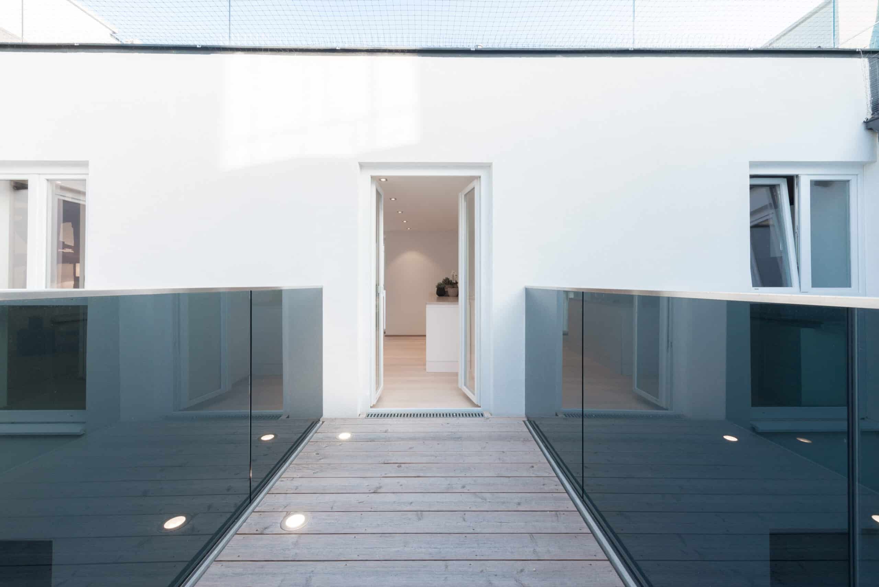
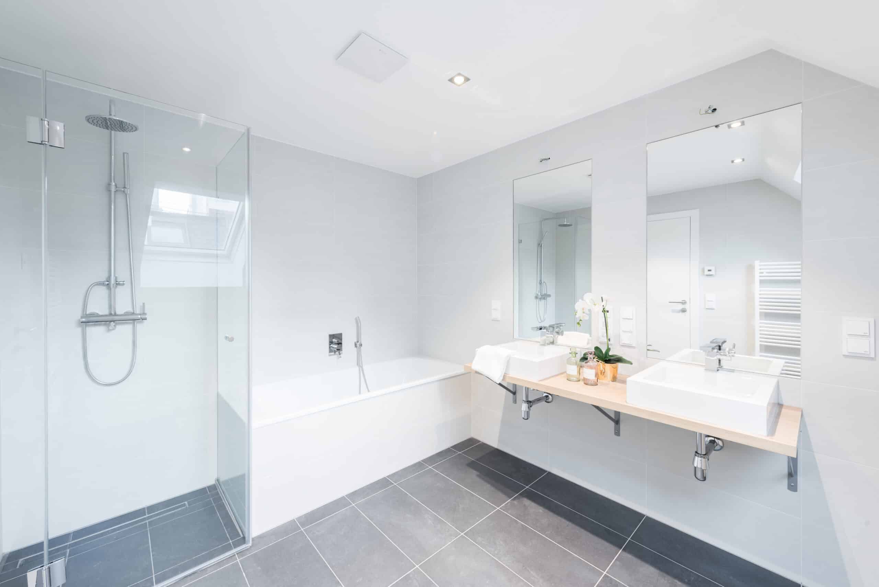
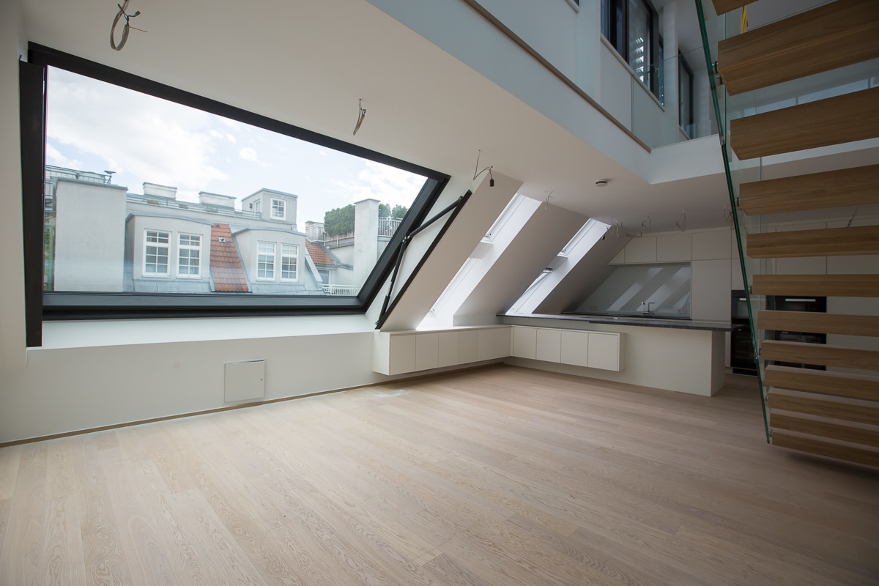
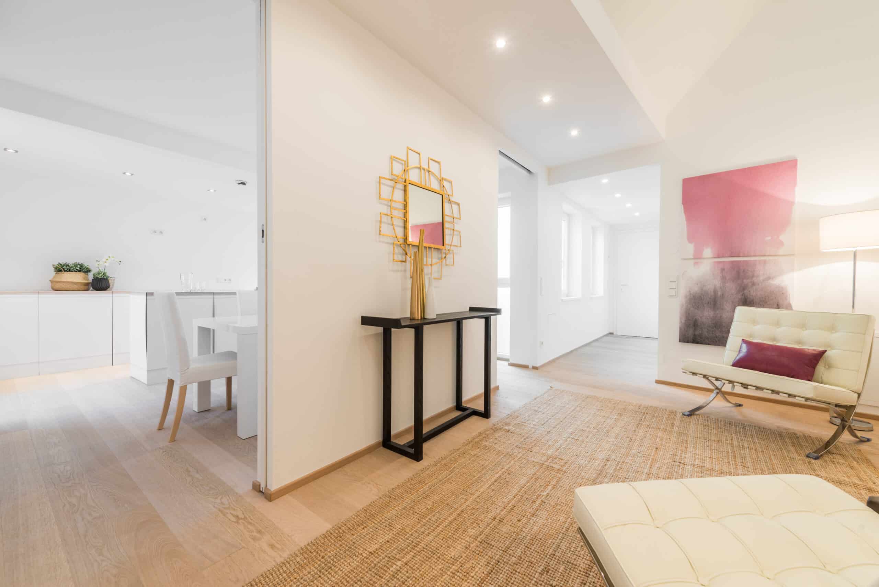
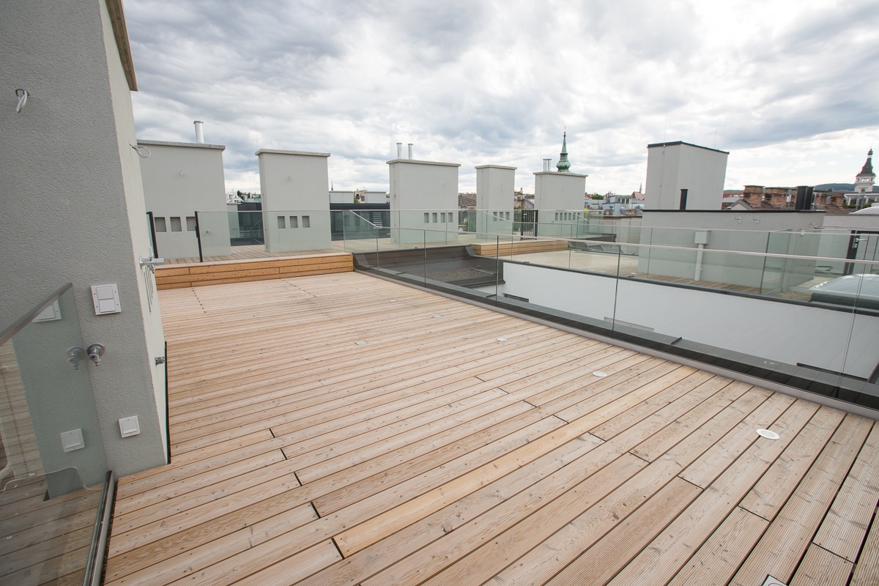
The ground-floor gallery was redesigned from the ground up, and the existing units were completely renovated, offering solutions for investors and prospective buyers looking for an apartment for their own use. First-class penthouse apartments with spacious open areas were created in the attic. An underground parking garage was added later.
Type of Project
Residential Construction / Penthouses
District/City/State/Country
Vienna, Austria
Completion
2016
Number of residential units
33
Commercial Space
8 units
Living Space
3,913 m²
Open Spaces
393 m²
Land area
1,551 m²
Built-up area
1,158 m²
Residential Construction / Penthouses
District/City/State/Country
Vienna, Austria
Completion
2016
Number of residential units
33
Commercial Space
8 units
Living Space
3,913 m²
Open Spaces
393 m²
Land area
1,551 m²
Built-up area
1,158 m²
IMPRESSIONS
More projects



Cookie-Zustimmung verwalten
Funktional
Always active
Die technische Speicherung oder der Zugang ist unbedingt erforderlich für den rechtmäßigen Zweck, die Nutzung eines bestimmten Dienstes zu ermöglichen, der vom Teilnehmer oder Nutzer ausdrücklich gewünscht wird, oder für den alleinigen Zweck, die Übertragung einer Nachricht über ein elektronisches Kommunikationsnetz durchzuführen.
Vorlieben
Die technische Speicherung oder der Zugriff ist für den rechtmäßigen Zweck der Speicherung von Präferenzen erforderlich, die nicht vom Abonnenten oder Benutzer angefordert wurden.
Statistiken
Die technische Speicherung oder der Zugriff, der ausschließlich zu statistischen Zwecken erfolgt.
Die technische Speicherung oder der Zugriff, der ausschließlich zu anonymen statistischen Zwecken verwendet wird. Ohne eine Vorladung, die freiwillige Zustimmung deines Internetdienstanbieters oder zusätzliche Aufzeichnungen von Dritten können die zu diesem Zweck gespeicherten oder abgerufenen Informationen allein in der Regel nicht dazu verwendet werden, dich zu identifizieren.
Marketing
Die technische Speicherung oder der Zugriff ist erforderlich, um Nutzerprofile zu erstellen, um Werbung zu versenden oder um den Nutzer auf einer Website oder über mehrere Websites hinweg zu ähnlichen Marketingzwecken zu verfolgen.